Nicki Thompson

BEDS3
BATHS2 full
SQUARE FEET1,770
MLS#928462
STATUSActive
PROPERTY TYPEResidential - Single Family
Property Description
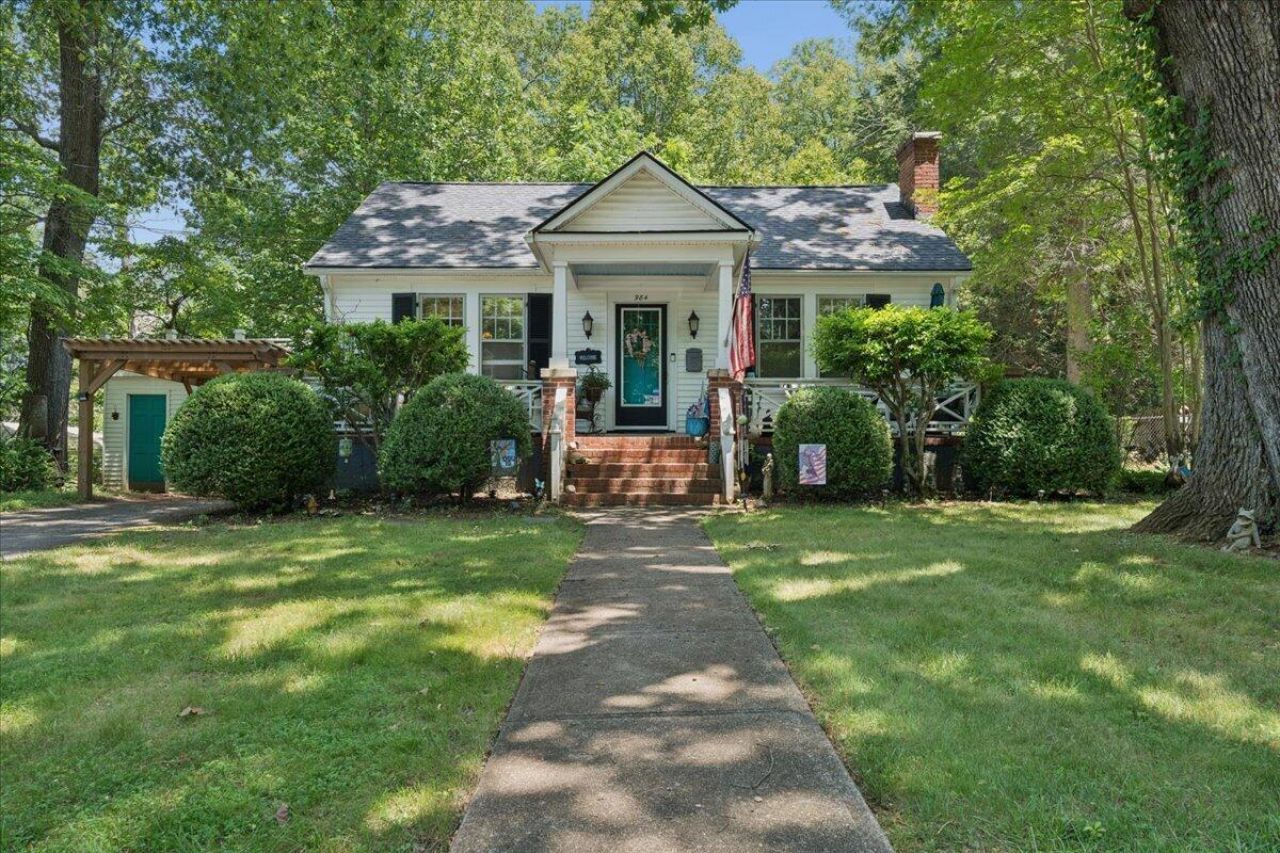
This charming 3-bedroom, 2-bath home offering large living space is a must see inside. Filled with warmth and character, the home offer a cozy, cottage-like feel while still providing spacious living areas and thoughtful design throughout. Features include 9-foot ceilings, crown molding, and a beautiful blend of original wood floors, porcelain, and granite tile that add to the timeless appeal. The gas log fireplace creates a warm and inviting atmosphere perfect for relaxing evenings at home. Additional highlights include a detached studio, an enclosed personal pool within its own poolhouse, a large front porch, and an attached garage. Situated on a picturesque tree-lined street with sidewalks, the setting perfectly complements the home's welcoming character.
Property Features
Property Type: Residential - Single Family
Basement: Yes
Cooling: Heat Pump Electric
Fireplaces: 1
Garage: 1 car attached
Heating: Heat Pump Electric
Home Style: 1 Story, Cottage
Lot Size: 0.46 Acres
Taxes: $1,743
Year Built: 1937
Amenities
Ceiling Fan(s)
Drapes
Balcony
Paved Driveway
Feature Descriptions
Appliances: Clothes Dryer, Clothes Washer, Dishwasher, Microwave Oven (Built In), Range Electric, Refrigerator
Days on Site: 80
Exterior: Aluminum, Vinyl
Fireplace Location: Gas Log, Living Room
Floor: Tile - i.e. ceramic, Wood
Lot: Down Slope, Level
Lot Dimensions: 0.46 acre(s)
Miscellaneous Features: Paved Road
Parking: Primary Covered: Garage Attached
Porch: Front Porch
Sewer: Public Sewer
Special View Info: Lake
Water: Public
Local Schools
High School: Liberty High
Middle School: Liberty Middle
Elementary School: Bedford
Listed By / Shown By
Listed By
Agency Name: LYONS TEAM, REALTORS(r)
Agency Phone: (540) 297-7777
Shown By
Agent Name: Nicki Thompson
Agent Phone: (540) 814-1976
Agency Title: MKB, REALTORS

Estimate Your Payment
Estimated Payment
$ 1,026.03 per month $778.73 Principal & Interest $145.25 Property Tax $102.05 Homeowner's InsuranceChange Payment Information
Privacy Policy / DMCA Notice / ADA Accessibility


This site is hosted, designed and copyright
© 1994 - 2026 by
Delta Media Group, Inc. -- Patent Pending --
984 Ashland Ave | MLS# 928462
This single family home located at 984 Ashland Ave , Bedford, VA 24523 is currently listed for sale with an asking price of $349,900. This property was built in 1937 and has 3 bedrooms and 2 full baths with 1770 sq. ft. Search Bedford real estate on nickithompson.mkbrealtors.com today.