Nicki Thompson

BEDS4
BATHS3 full
SQUARE FEET2,724
MLS#926984
STATUSActive
PROPERTY TYPEResidential - Single Family
SUBDIVISIONIndian Hills
Property Description
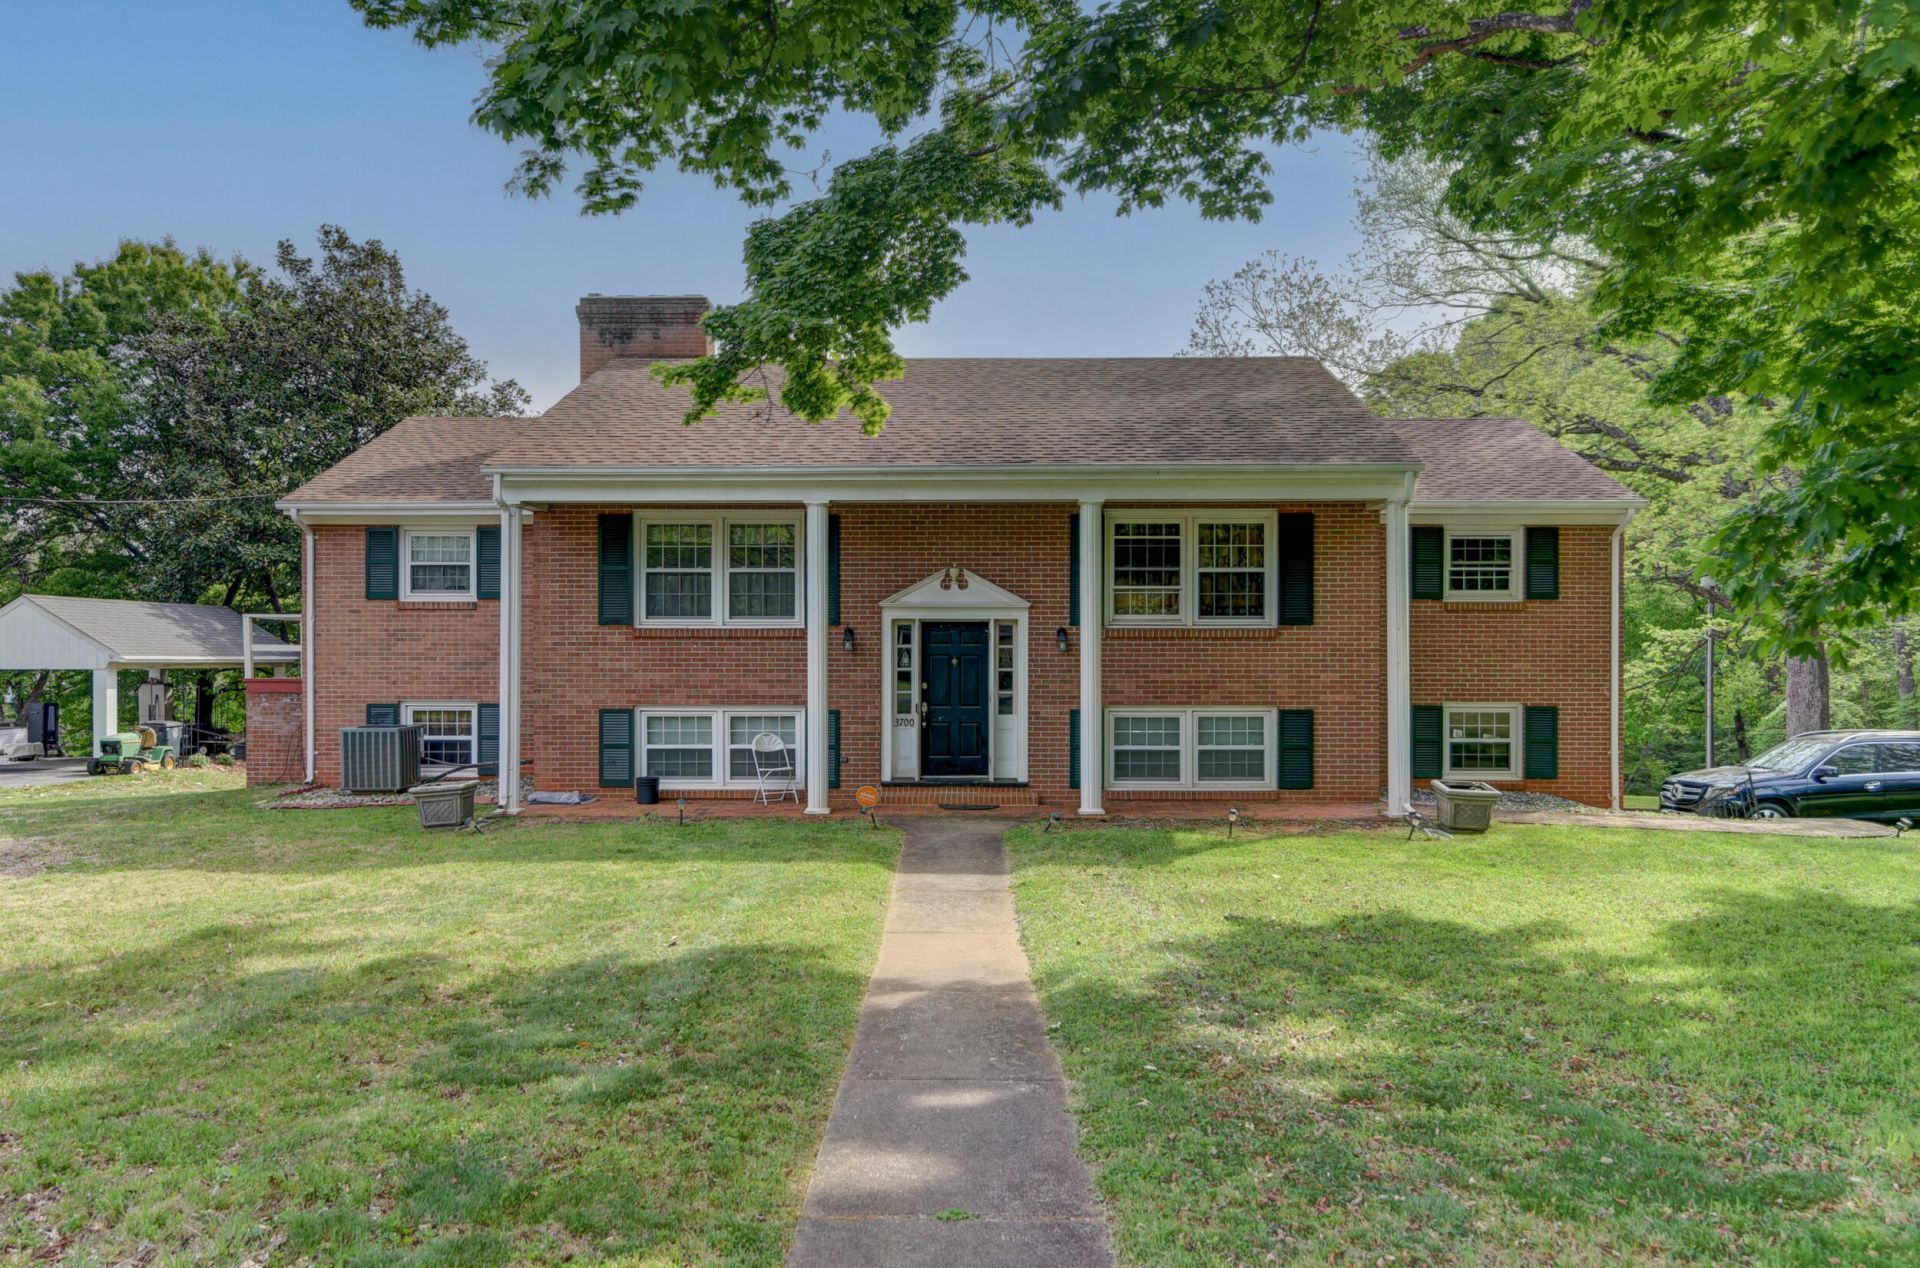
Price Improvement! Seller is offering a 1-year home warranty plus a $1,000 painting allowance! Welcome to this beautifully maintained split foyer brick home, perfectly situated in a truly priceless neighborhood! This home offers a spacious and inviting layout, featuring a large kitchen with a unique indoor grill, perfect for year-round cooking and entertaining. The primary en suite is a private retreat with direct access to the deck, perfect for enjoying your morning coffee or relaxing in the evenings. A separate dining room provides the perfect space for gatherings, while the oversized garage offers plenty of room for vehicles, storage, or a workshop. Thoughtful updates in 2022 include a new hot water tank, tub liner, gutter covers, stylish laminate flooring in the kitchen, and fresh interior paint. This home combines comfort, character, and convenience in an unbeatable location--don't miss your chance to make it yours!
Property Features
Property Type: Residential - Single Family
Cooling: Heat Pump Electric
Fireplaces: 2
Garage: 2 car attached
Heating: Heat Pump Electric
Home Style: Split-Foyer
Lot Size: 0.75 Acres
Taxes: $2,454
Year Built: 1962
Amenities
Ceiling Fan(s)
Deck
Garden Space
Paved Driveway
Feature Descriptions
Appliances: Dishwasher, Range Electric, Refrigerator
Days on Site: 126
Exterior: Brick
Fireplace Location: Den, Living Room
Floor: Laminate, Tile - i.e. ceramic, Wood
Lot Dimensions: 0.75 acre(s)
Parking: Primary Covered: Garage Attached
Sewer: Public Sewer
Water: Public
Listed By / Shown By
Listed By
Agency Name: MAGNOLIA MOUNTAIN REALTY - MAIN
Agency Phone: (540) 586-0920
Shown By
Agent Name: Nicki Thompson
Agent Phone: (540) 814-1976
Agency Title: MKB, REALTORS

Estimate Your Payment
Estimated Payment
$ 1,198.81 per month $879.10 Principal & Interest $204.50 Property Tax $115.21 Homeowner's InsuranceChange Payment Information
Privacy Policy / DMCA Notice / ADA Accessibility


This site is hosted, designed and copyright
© 1994 - 2026 by
Delta Media Group, Inc. -- Patent Pending --
3700 Otter Pl | MLS# 926984
This single family home located at 3700 Otter Pl, Lynchburg, VA 24503 is currently listed for sale with an asking price of $395,000. This property was built in 1962 and has 4 bedrooms and 3 full baths with 2724 sq. ft. Otter Pl is located in the Indian Hills subdivision. Search Indian Hills real estate on nickithompson.mkbrealtors.com today.