Nicki Thompson

BEDS3
BATHS2 full
SQUARE FEET1,518
MLS#929565
STATUSActive
PROPERTY TYPEResidential - Single Family
SUBDIVISIONOakwood Hills
Property Description
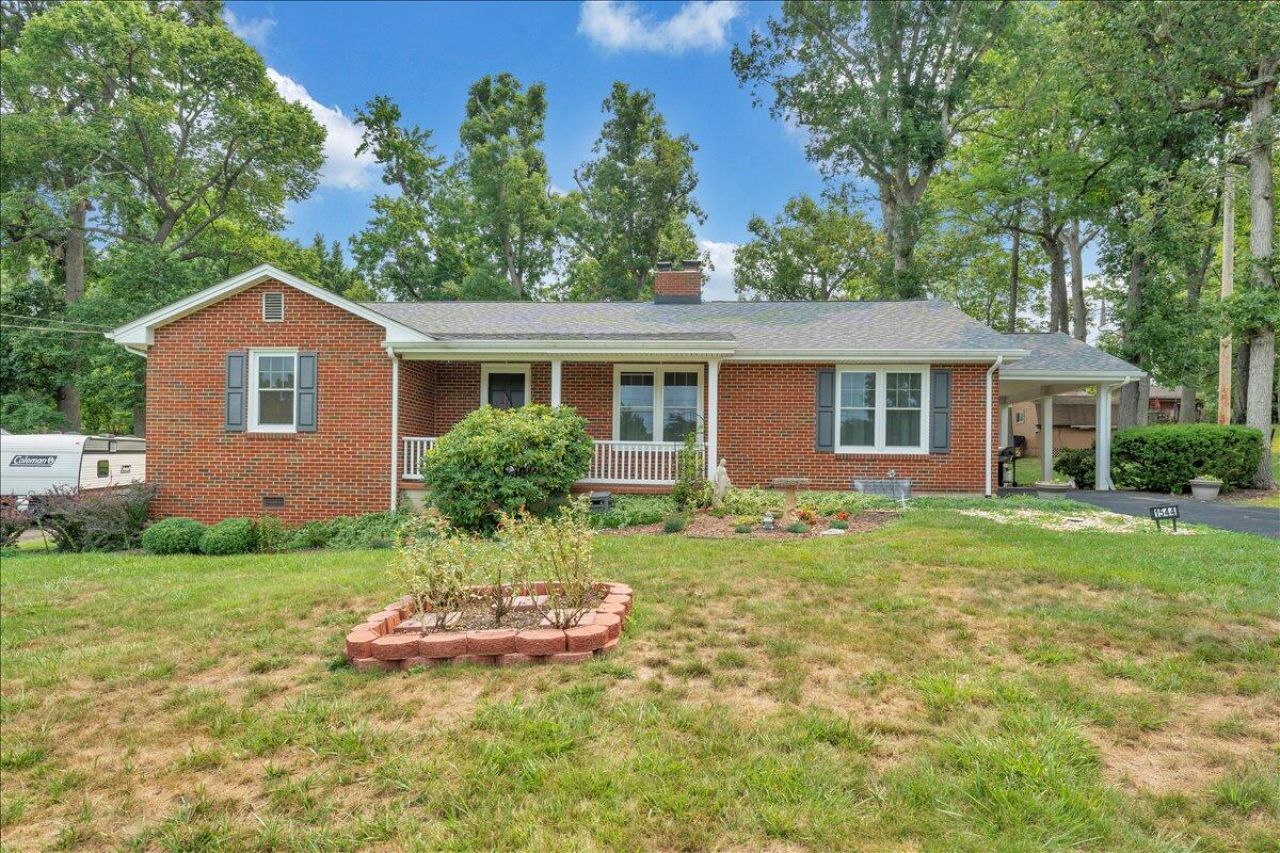
Beautifully updated and move-in ready, this charming home is nestled in a walkable neighborhood just minutes from the hospital. Refinished hardwood floors, fresh paint, and a cozy wood-burning fireplace create a warm, inviting interior. The spacious eat-in kitchen features new Corian countertops, a new refrigerator, and a new dishwasher. Major updates include a new roof, windows, deck, updated showers, and cleaned ductwork for added peace of mind. A full unfinished basement offers ample storage or future expansion. Relax on the new deck overlooking the shaded yard. Conveniently located near the Blue Ridge Parkway, Smith Mountain Lake, Roanoke, and Lynchburg, this home offers comfort, convenience, and easy access to outdoor recreation, dining, and more.
Property Features
Property Type: Residential - Single Family
Basement: Yes
Cooling: Heat Pump Electric
Fireplaces: 1
Garage: 1
Heating: Heat Pump Electric
Home Style: Ranch
Lot Size: 0.50 Acres
Stories: 1.0
Taxes: $1,276
Year Built: 1965
Amenities
Ceiling Fan(s)
Storage
Walk-In Closet(s)
Deck
Paved Driveway
Feature Descriptions
Appliances: Clothes Dryer, Clothes Washer, Dishwasher, Microwave Oven (Built In), Range Electric, Refrigerator
Days on Site: 46
Exterior: Brick
Exterior Door(s): Insulated Storm
Fireplace Location: Living Room, Masonry
Floor: Other - See Remarks, Tile - i.e. ceramic, Wood
Lot: Level
Lot Dimensions: 0.50 acre(s)
Miscellaneous Features: Maint-Free Exterior, Paved Road, Satellite Dish
Parking: Primary Covered: Carport Attached, Uncovered: Off Street Parking
Porch: Covered Porch, Front Porch
Sewer: Public Sewer
Water: Public
Window: Insulated
Local Schools
High School: Liberty High
Middle School: Liberty Middle
Elementary School: Bedford
Listed By / Shown By
Listed By
Agency Name: WENDY WITT REALTY CO
Agency Phone: (540) 587-5577
Shown By
Agent Name: Nicki Thompson
Agent Phone: (540) 814-1976
Agency Title: MKB, REALTORS

Estimate Your Payment
Estimated Payment
$ 974.53 per month $767.60 Principal & Interest $106.33 Property Tax $100.60 Homeowner's InsuranceChange Payment Information
Privacy Policy / DMCA Notice / ADA Accessibility


This site is hosted, designed and copyright
© 1994 - 2026 by
Delta Media Group, Inc. -- Patent Pending --
1544 Newton Cir | MLS# 929565
This single family home located at 1544 Newton Cir, Bedford, VA 24523 is currently listed for sale with an asking price of $344,900. This property was built in 1965 and has 3 bedrooms and 2 full baths with 1518 sq. ft. Newton Cir is located in the Oakwood Hills subdivision. Search Oakwood Hills real estate on nickithompson.mkbrealtors.com today.