Nicki Thompson

BEDS2
BATHS2 full
SQUARE FEET1,848
MLS#930908
STATUSActive
PROPERTY TYPEResidential - Single Family
Property Description
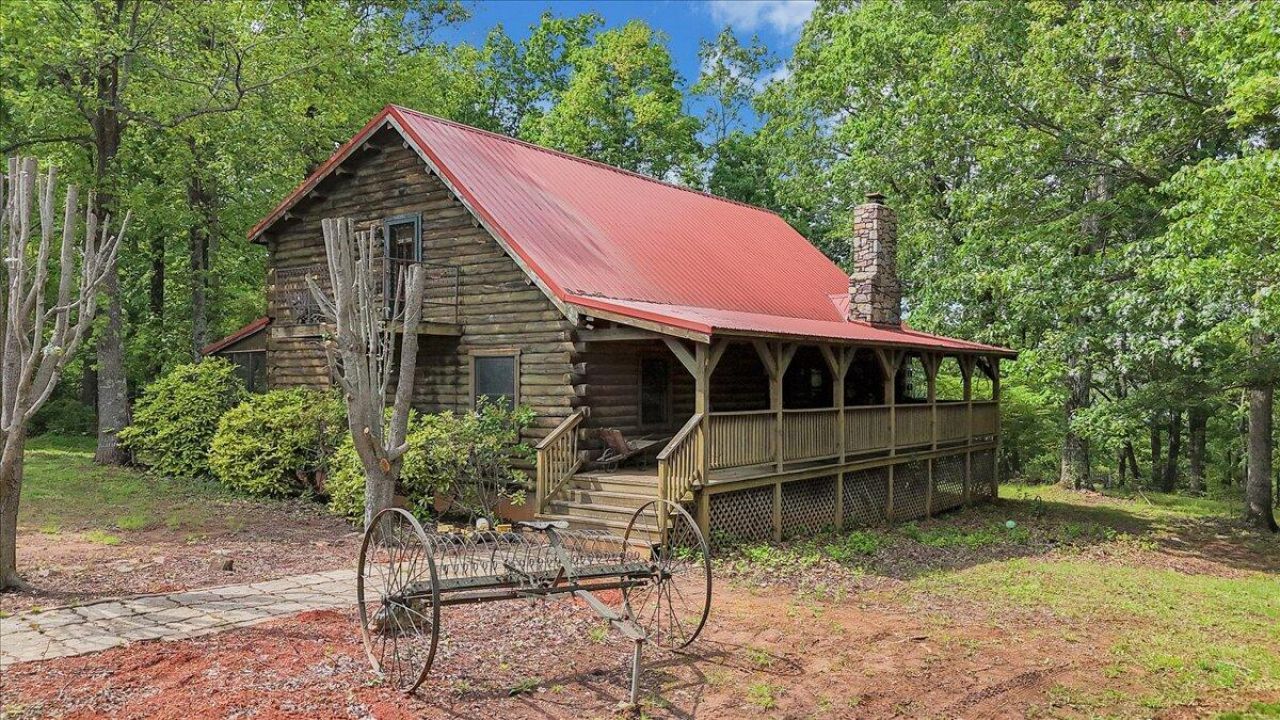
This home needs significant work on the exterior. Tucked away on 44 wooded acres in Bedford County, this private log cabin is a rare mix of rustic character and real working space. Quiet, secluded, and ready for a buyer who can move quickly.The cabin offers 2 bedrooms (one lofted), 2 full baths, and about 1,848 square feet. Wood floors and ceramic tile run through the home. The kitchen has an island and a gas-converted wood stove. The living room is heated by a wood stove and a propane wall heater. Wraparound decks look out into the woods -- deer, rabbits, and squirrels are regular visitors.The outbuildings are the standout. A 6-car garage includes a full mechanic's workshop with power, plus a separate 2-car carport. Park it, work on it, store it, or use the shop as the main reason you buy the place. This is private land with a livable cabin and serious garage/workshop capacity -- not a lake house, not a subdivision lot. Seller is motivated and prepared for a prompt closing. Serious offers considered now. Call to schedule a showing.
Property Features
Property Type: Residential - Single Family
Cooling: Window Unit(s)
Fireplaces: 1
Garage: 10
Heating: Baseboard Electric, Wood Furnace
Home Style: 1.5 Story
Lot Size: 44.05 Acres
Taxes: $1,599
Year Built: 1999
Amenities
Cathedral Ceiling(s)
Ceiling Fan(s)
Walk-In Closet(s)
Deck
Garden Space
Patio
Feature Descriptions
Appliances: Clothes Dryer, Clothes Washer, Range Electric, Refrigerator
Energy Feature(s): Wood Stove
Exterior: Log Home
Exterior Door(s): Fiberglass, Wood
Fireplace Location: Living Room, Masonry, Wood Burning Stove
Floor: Tile - i.e. ceramic, Wood
Lot: Secluded, Wooded
Lot Dimensions: 44.05 acre(s)
Parking: Primary Covered: Garage Detached, Additional Covered: Carport Detached
Porch: Covered Porch, Front Porch, Rear Porch, Screened Porch
Sewer: Private Septic
Special View Info: Mountain(s)
Water: Private Well
Window: Tilt-In
Wooded: Yes
Local Schools
High School: Staunton River
Middle School: Staunton River
Elementary School: Goodview
Listed By / Shown By
Listed By
Agency Name: EXP REALTY LLC - STAFFORD
Agency Phone: (540) 300-6560
Shown By
Agent Name: Nicki Thompson
Agent Phone: (540) 814-1976
Agency Title: MKB, REALTORS

Estimate Your Payment
Estimated Payment
$ 1,140.14 per month $890.23 Principal & Interest $133.25 Property Tax $116.67 Homeowner's InsuranceChange Payment Information
Privacy Policy / DMCA Notice / ADA Accessibility


This site is hosted, designed and copyright
© 1994 - 2026 by
Delta Media Group, Inc. -- Patent Pending --
1466 Oak Ridge Farm Rd | MLS# 930908
This single family home located at 1466 Oak Ridge Farm Rd , Moneta, VA 24121 is currently listed for sale with an asking price of $400,000. This property was built in 1999 and has 2 bedrooms and 2 full baths with 1848 sq. ft. Search Moneta real estate on nickithompson.mkbrealtors.com today.